A home built on the Eby Standard
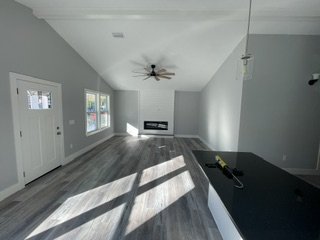
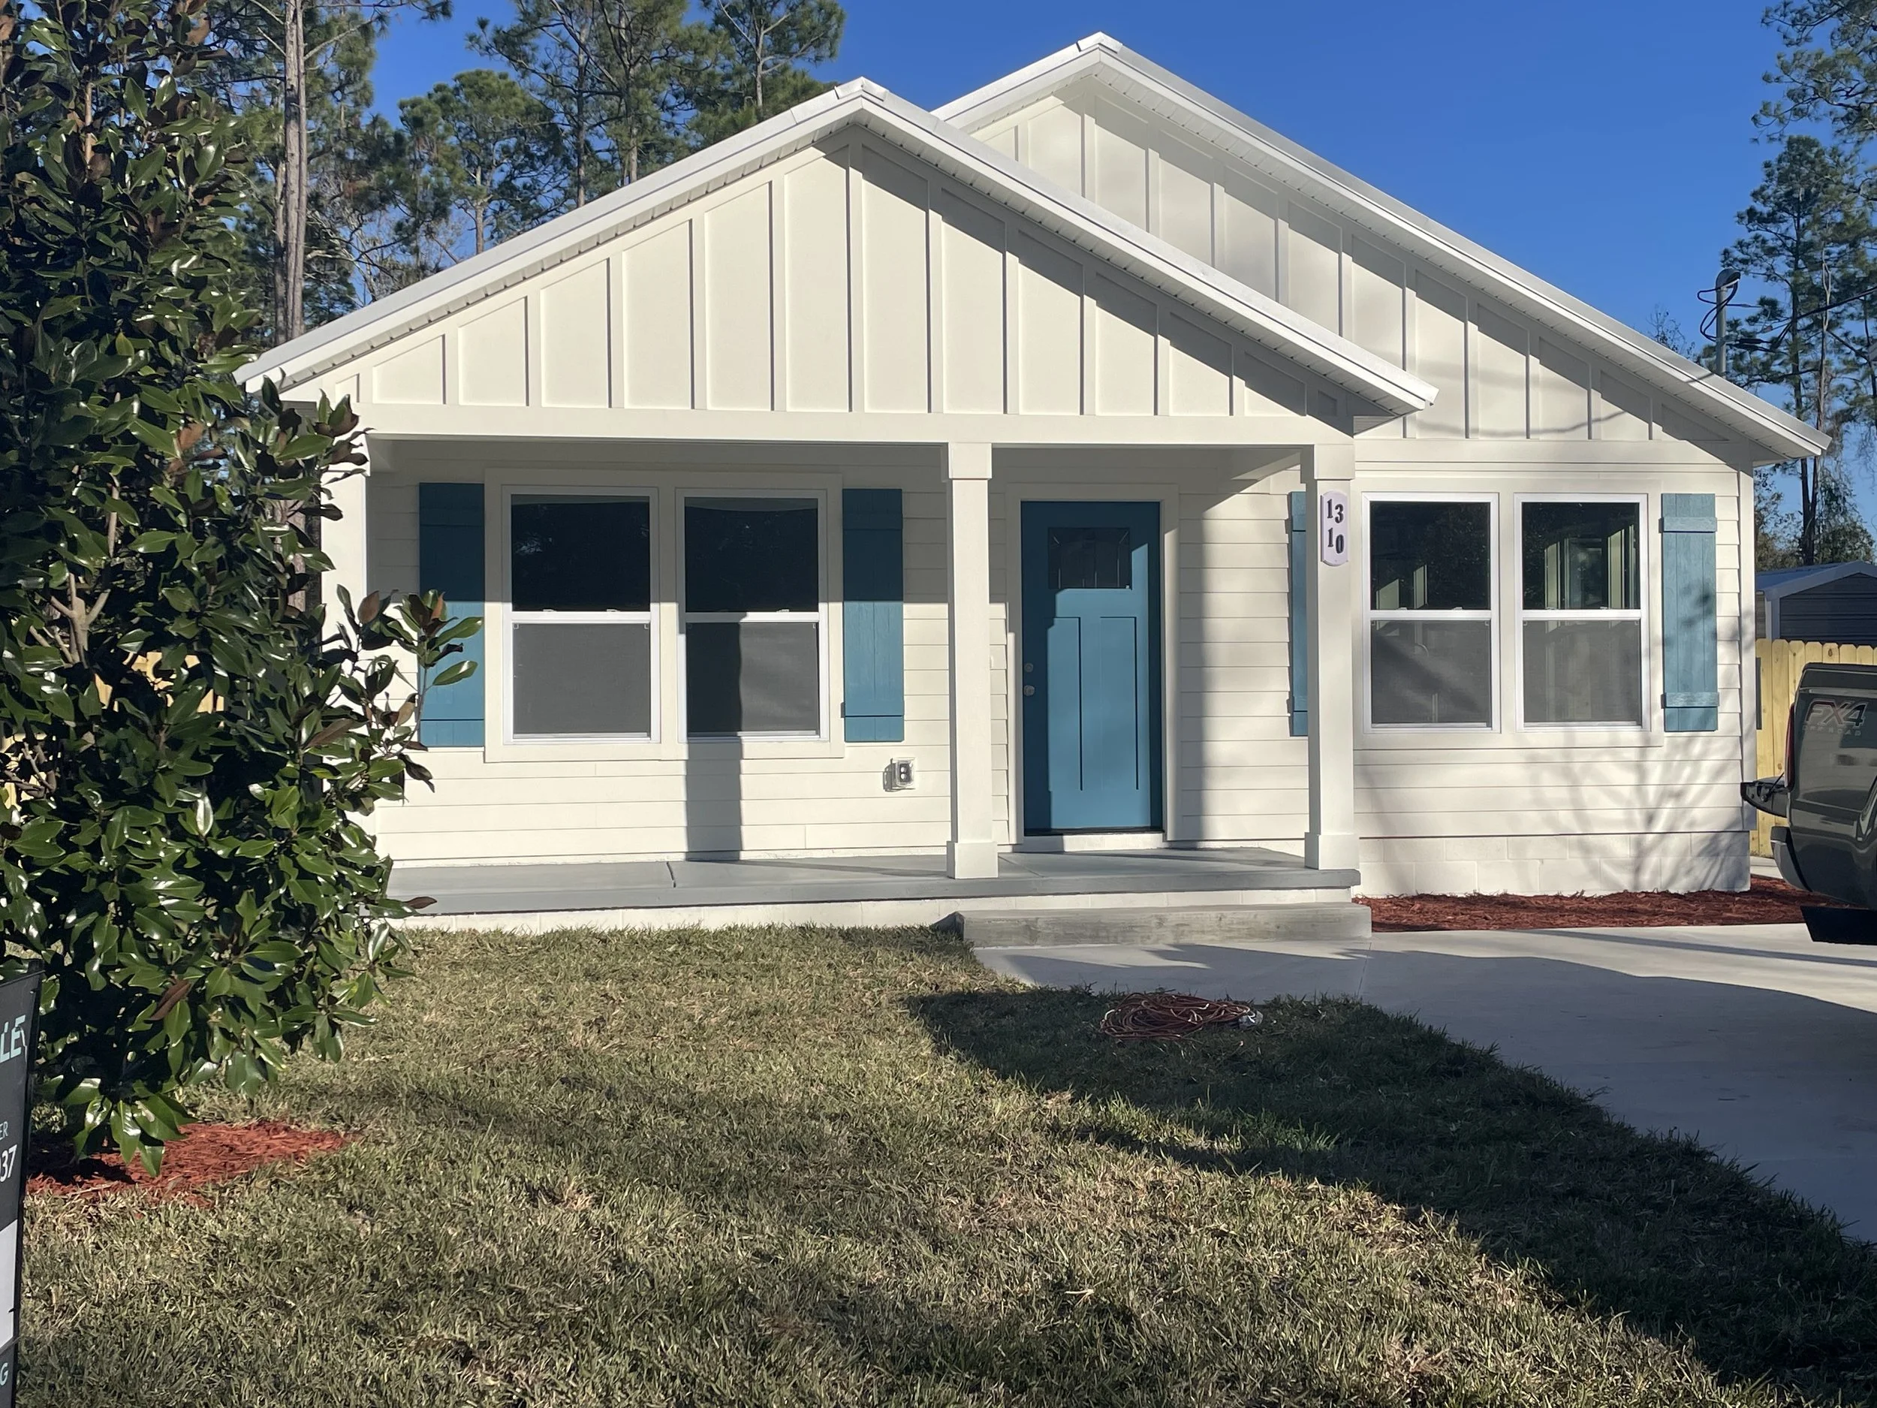
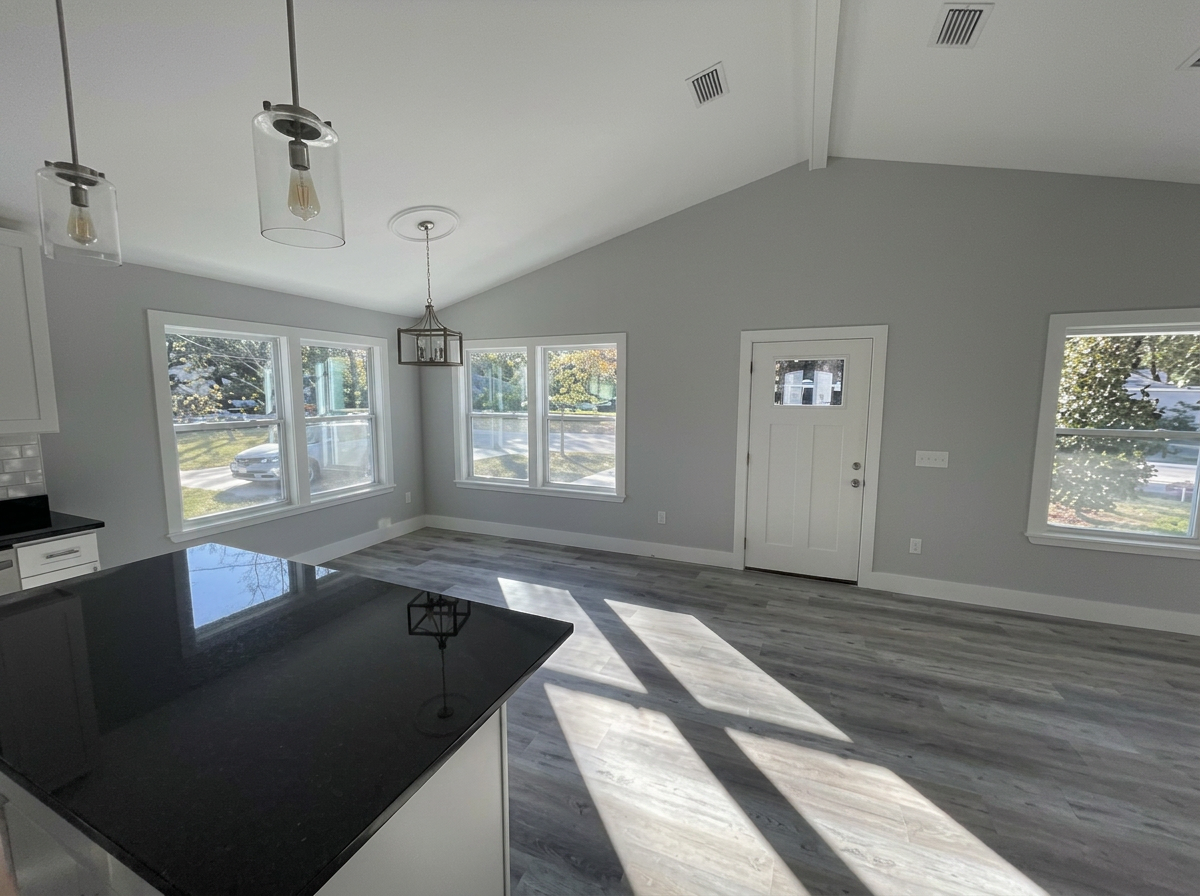
this project was built by Eby Roofing & Framing from the ground up, it was a 1380sqft home custom built for that family just starting out.
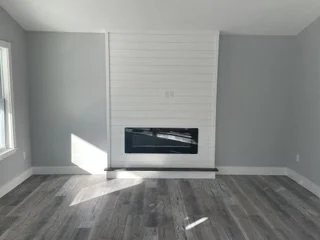
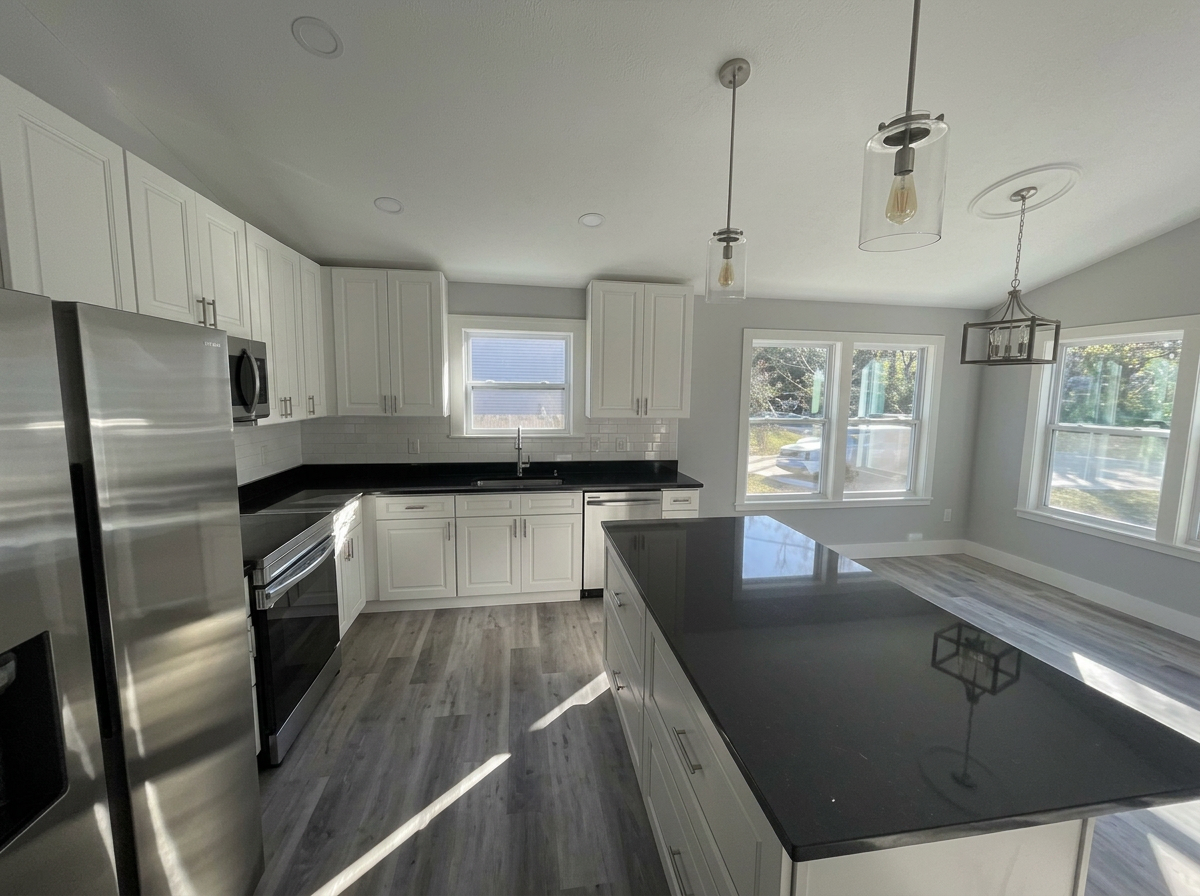
key thing about this home is custom fireplace, the rear gable wall was bloomed framed to make it stronger than just a gable truss on a wall, we opted for a metal roof for longevity, solid wood cabinets with granite countertop, custom trim around the windows, and Hardee siding to withstand the elements
We bring creativity and expertise and craftmanship to everything we do.
Here, creativity meets opportunity.